
Where ideas find form
Arqis Studio
We partner with clients from day one, ensuring clear communication and expert guidance at every stage. Collaborating seamlessly with builders, consultants, and other specialists, we work to keep each project on track and deliver results that exceed our shared ambitions.While our aesthetic remains distinct, every project is shaped by its own unique character, born from our clients’ aspirations, the site’s potential, and the creative vision of our architectural team.
Operating at the intersection of architecture, systems design & storytelling.
Arqis Studio
Founded in 2023, ARQIS Studio has grown into a design-led practice crafting spaces defined by clarity, precision, and purpose. Rooted in architecture yet shaped by narrative thinking, our work spans residential, cultural, and ecological projects that emphasize timeless form and material honesty.With a presence across Mexico, USA, Australia, New Zealand and international collaborations, we create architecture that endures. Built for real lives, real landscapes and a lasting sense of place.
Studio+
Location • SAN LUIS POTOSI, MEXICO
Project Type • WRITERS / ARTISTS RETREAT
Size / Area • 62 M²
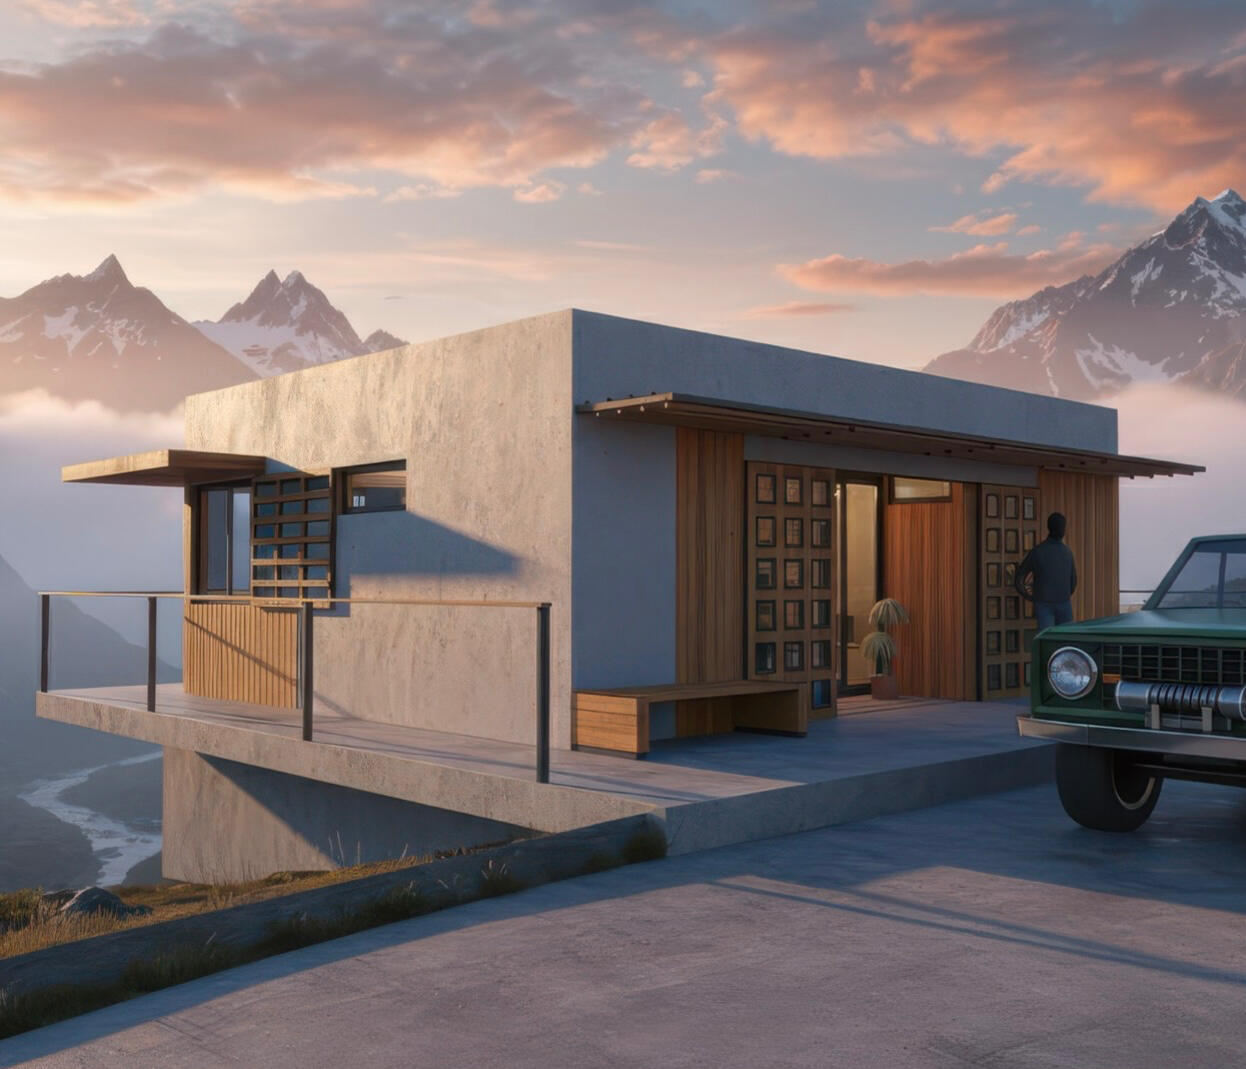
Studio+
This compact yet expressive studio redefines the typology of remote creative spaces. Conceived as a live-work retreat, it merges raw materiality with precise detailing to form a grounded yet elevated presence.Structured around natural light, cross ventilation, and framed views into the wild, Studio+ invites both deep focus and creative renewal.When unoccupied, a series of sliding shutters allow the entire structure to lock down into a secure, minimalist bunker, weather-tight, tamper-resistant, and ideal for remote or off-grid environments. A microcosm of elemental living, Studio+ is as resilient as it is refined.
Bridge House
Location • BANFF, CANADA
Project Type • LUXURY RETREAT
Size / Area • 230 M²
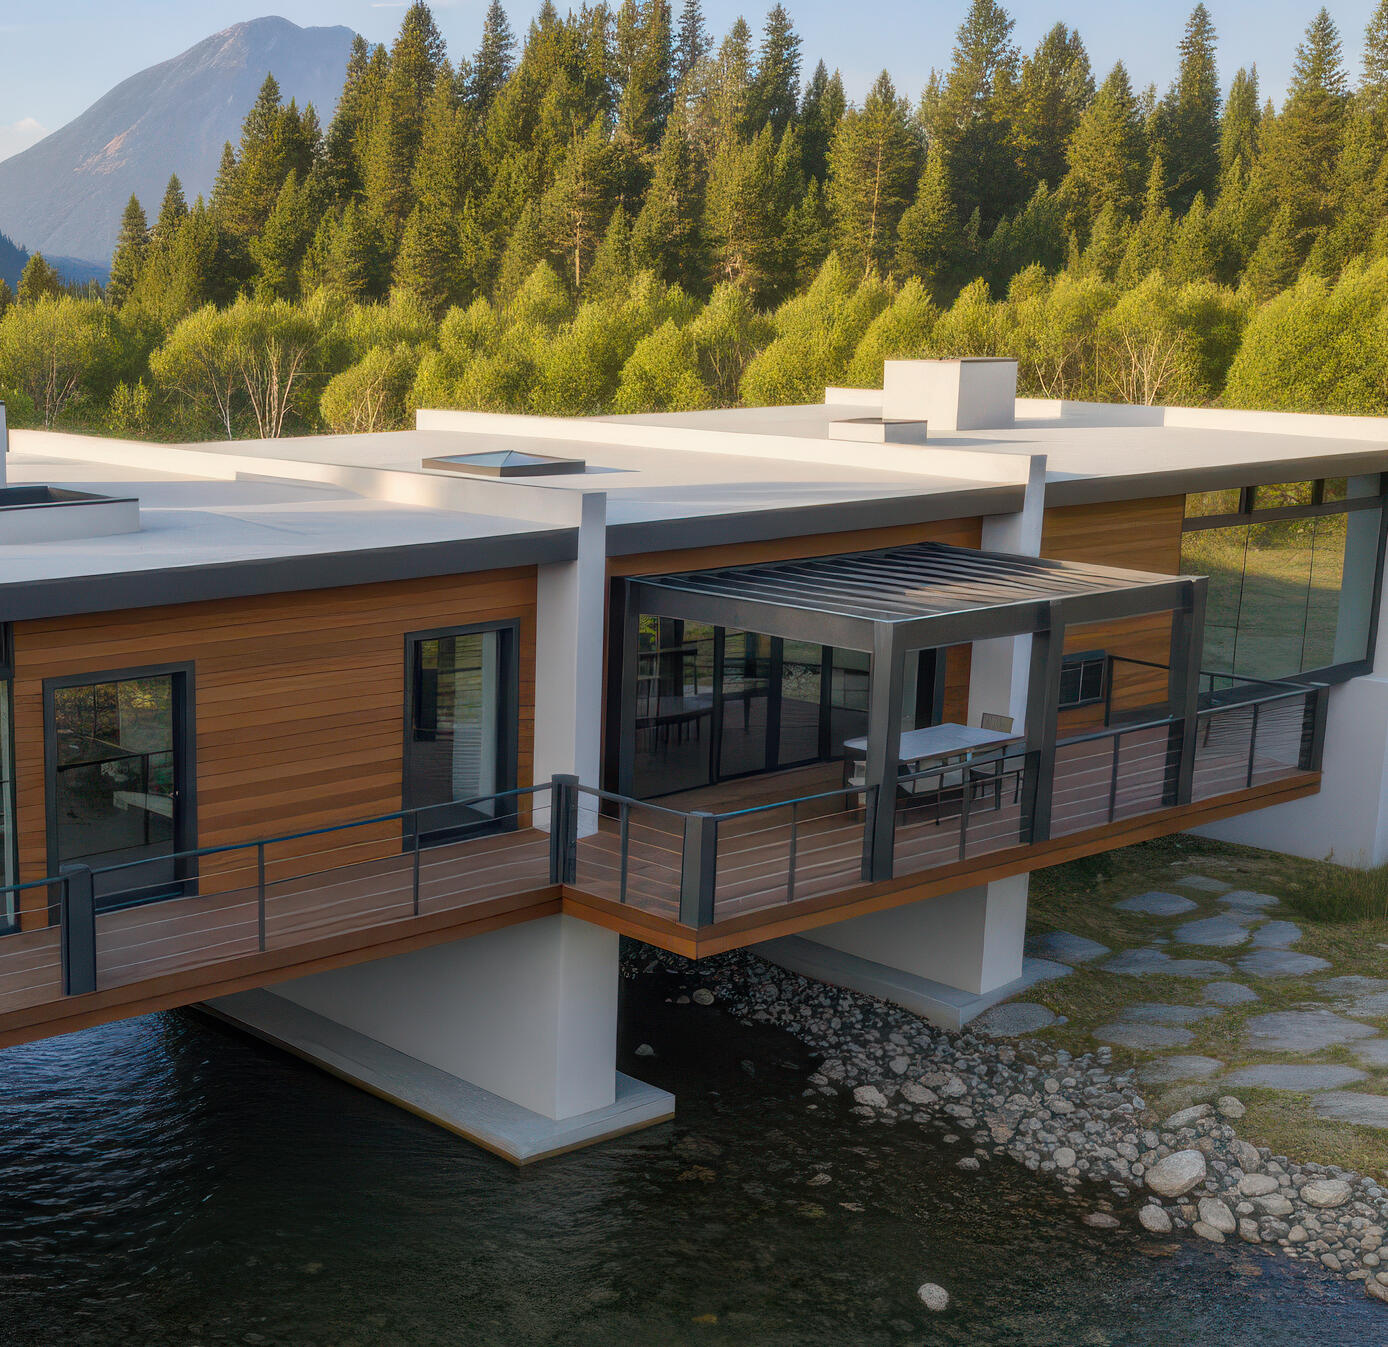
Bridge House
Bridge House explores a minimal, structural response to rugged topography.Suspended between two points, the home spans a natural ravine using exposed steel I-beams and a modular hempcrete envelope.It’s an experiment in both reduction and resilience, elevating living space off the land while minimizing ground impact.The design doubles as a prototype for future off-grid housing in arid environments.
Chapel de Aguilar
Location • GUANAJUATO HIGHLANDS, MEXICO
Project Type • CHURCH - SACRED / CULTURAL
Size / Area • 160 M²
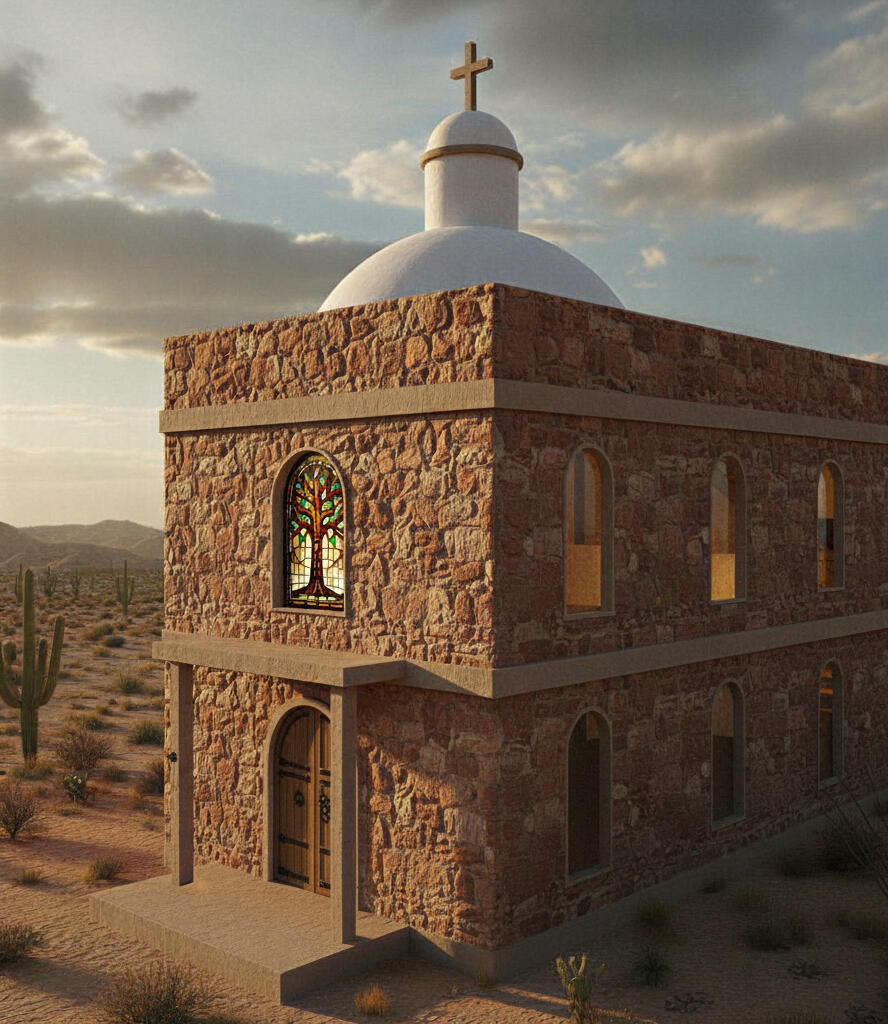
Chapel de Aguilar
Set high in the Guanajuato desert, Chapel de Aguilar perches like an eagle’s nest, a quiet refuge shaped by sacred geometry and solar alignment.This micro-chapel blends traditional adobe construction with hand-crafted details and earthen textures.Designed for moments of stillness and reflection, its form anchors spiritual ritual in the raw, open landscape.With restrained materials and poetic clarity, the chapel becomes a vessel, a place to return, reset, and rise.
Casa de Cuarzo
Location • SAN MIGUEL DE ALLENDE, MEXICO
Project Type • LUXURY RETREAT
Size / Area • 364 M²
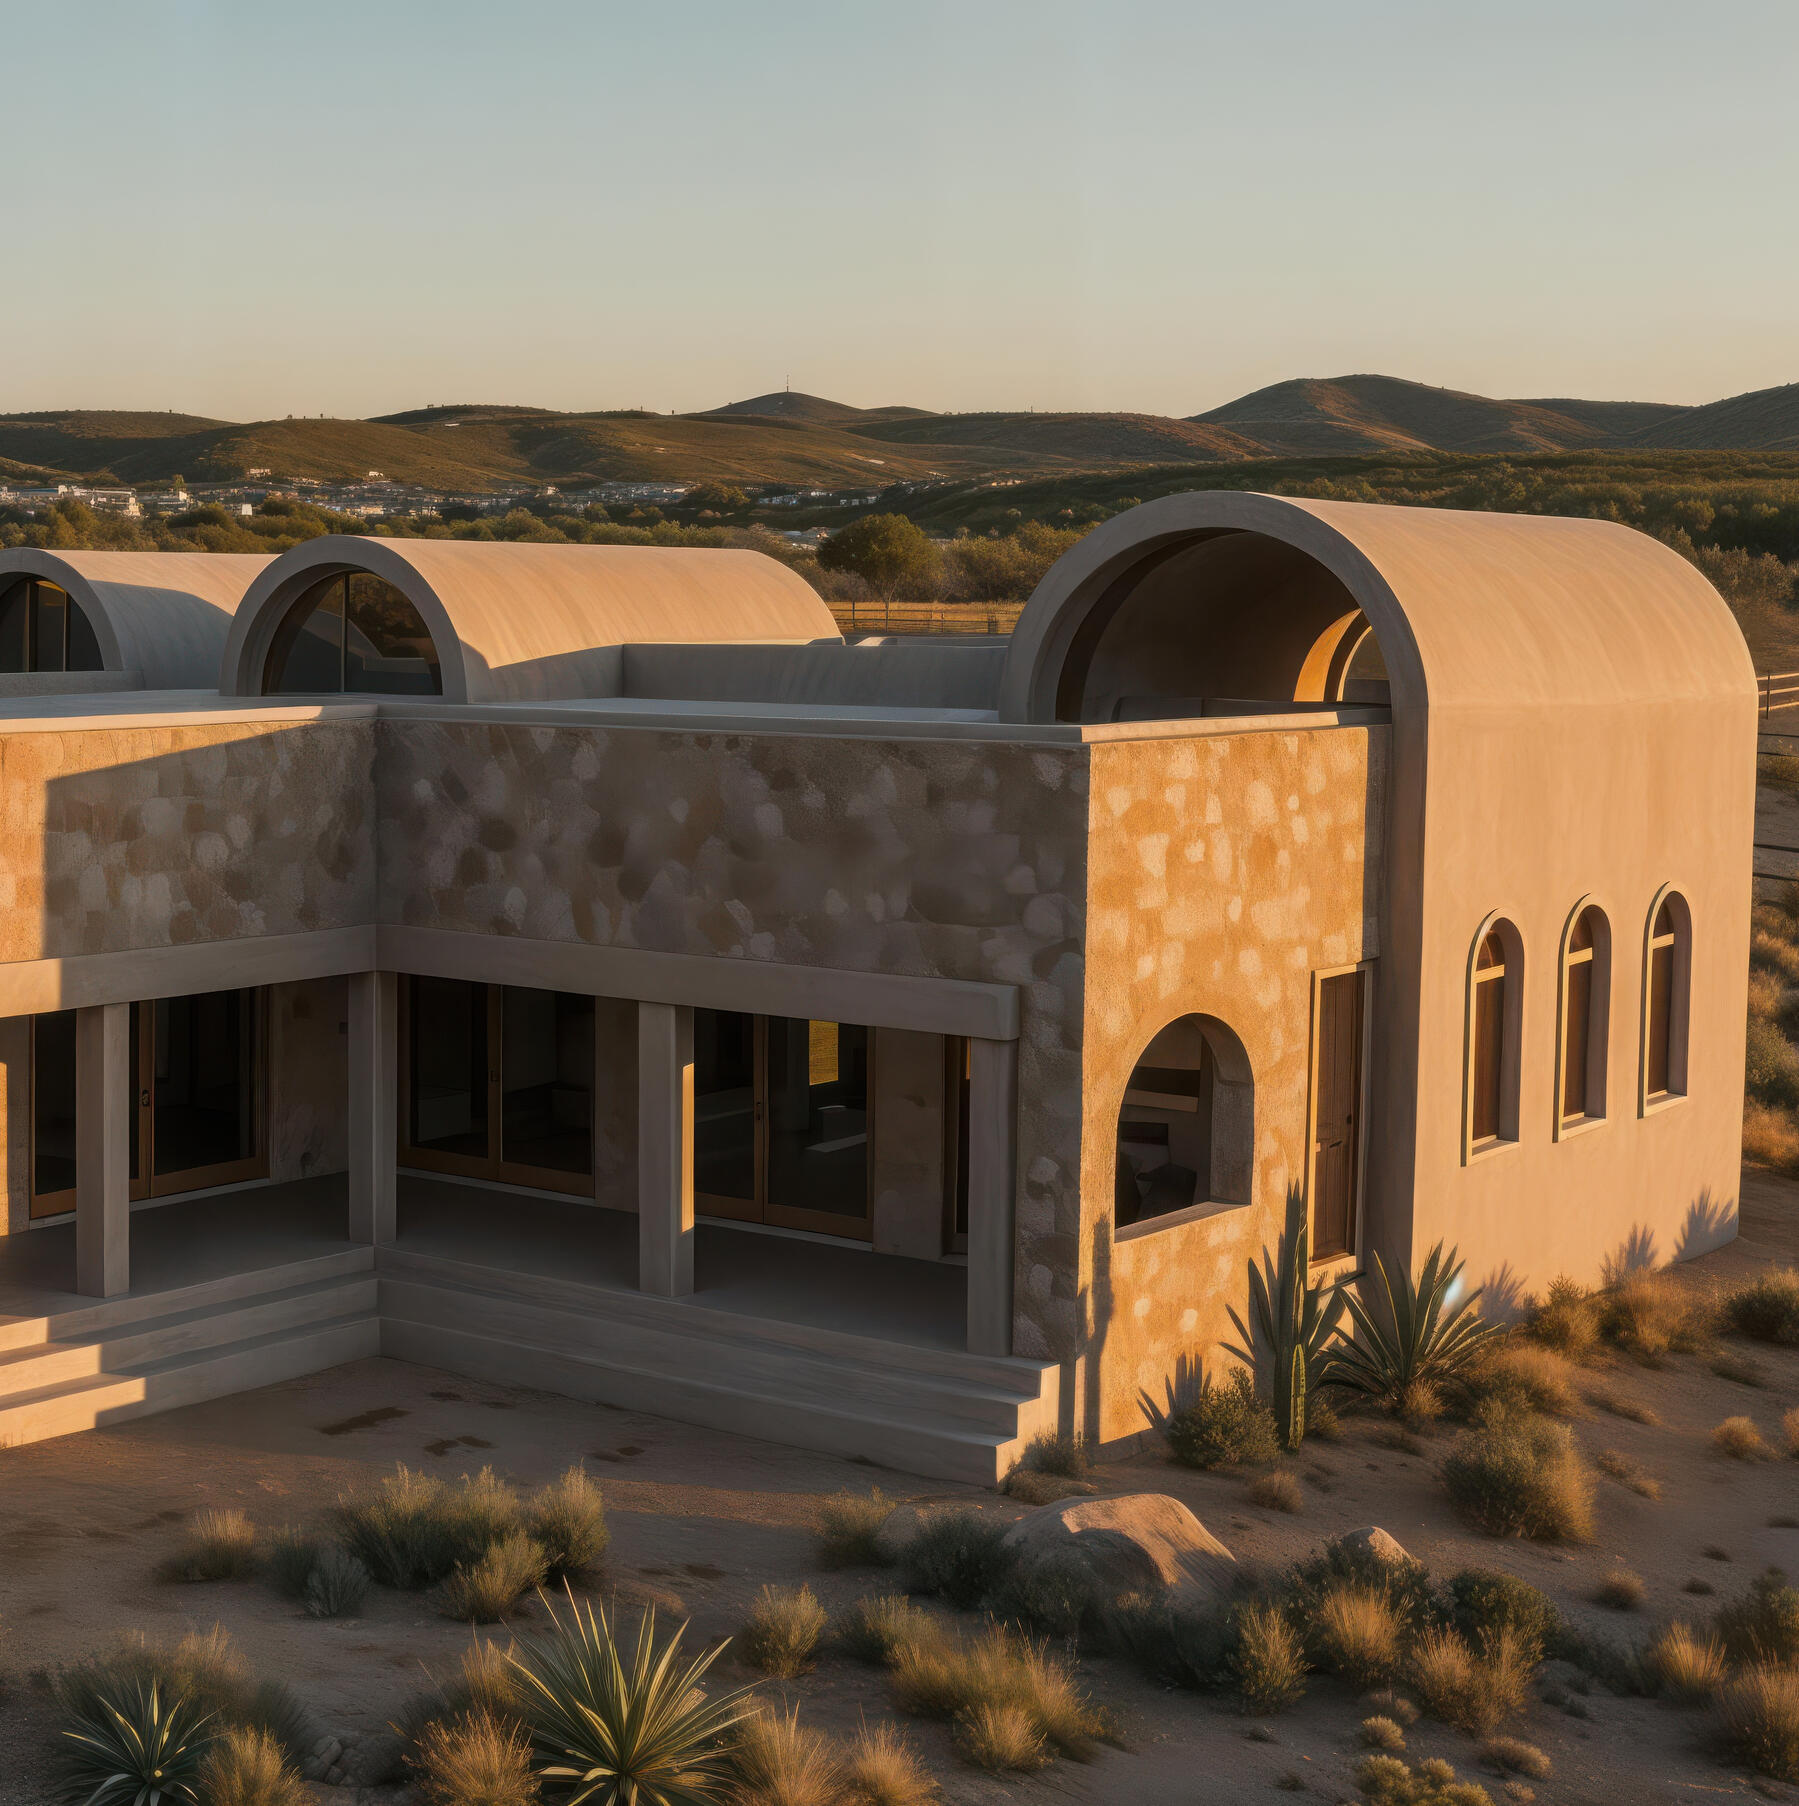
Casa de Cuarzo
Casa de Cuarzo is the first prototype in a series of modular eco-retreats for Mexico’s high-country desert.Designed for regenerative living, it balances tradition and innovation with shaded courtyards, vaulted bóveda ceilings, and passive cooling strategies rooted in local wisdom.Spacious yet grounded, the layout invites slow living, sensory calm, and timeless materiality … echoing the hacienda spirit in a contemporary form.